
Eco Friendly








Address
1017 Fleeman Road, Hoschton, GA
Price
$ 1,389,990
Property Attributes
- ID#CL348807
- TypeSingle Family
- Listing Status Active
- CountyBARROW CO.
- CityHoschton
- NeighborhoodHoschton
- Zip30548
- StyleContemporary
- Year Built2024
- Taxes$ 9430
- Price$ 1,389,990
- Bedrooms5
- Full Bathrooms4
- Half Bathrooms1
- Sqr Footage5961
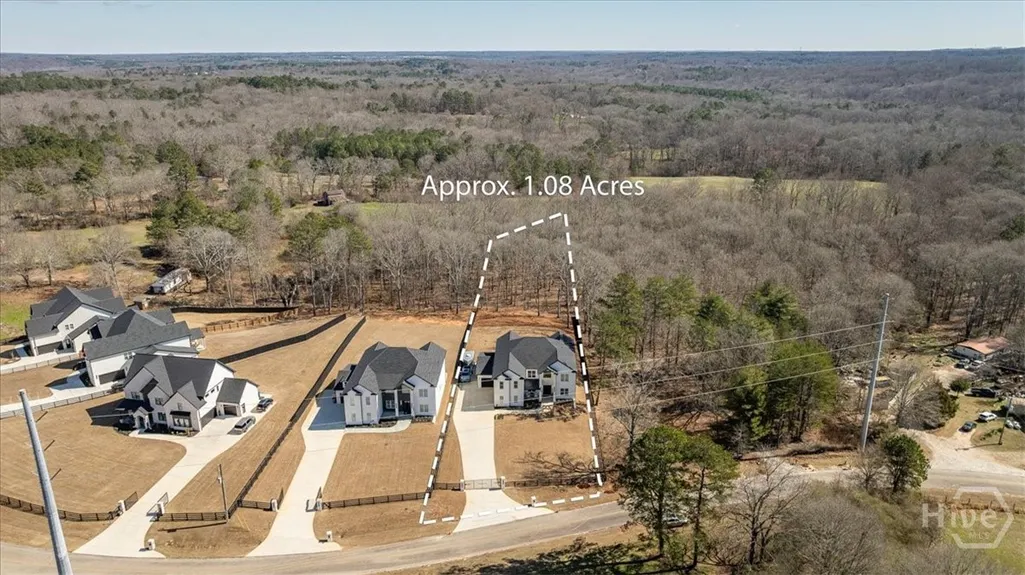
- Lot Size1.08 Acres
Data Source:
North Carolina Regional MLS (NCRMLS)
Property Description
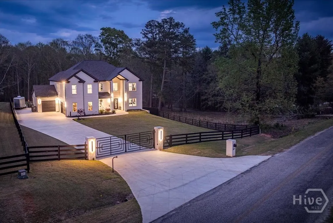
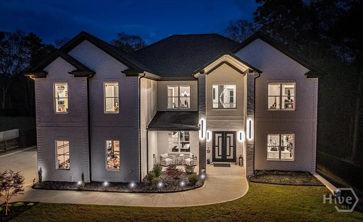
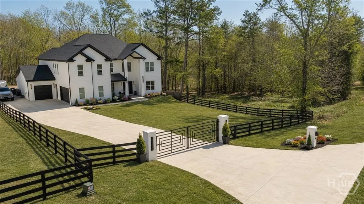
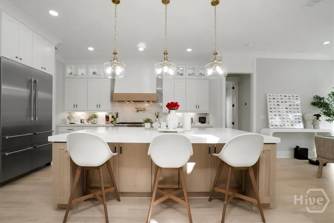
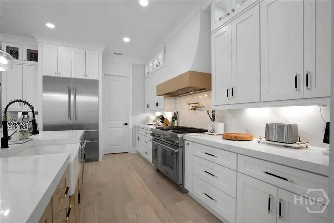
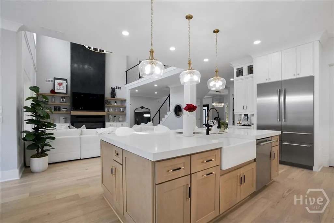
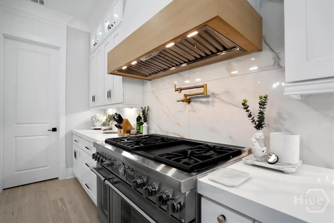
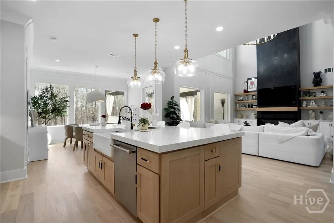
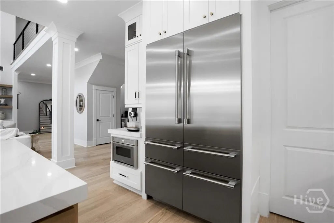
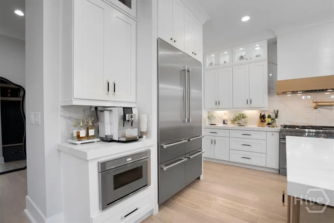
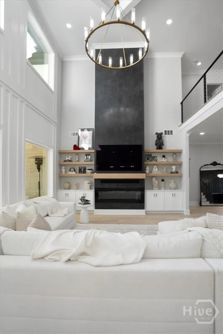
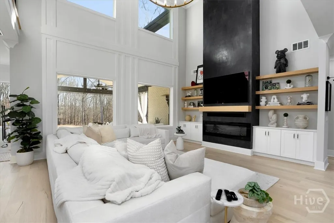
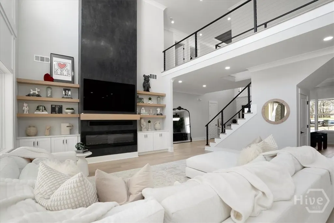
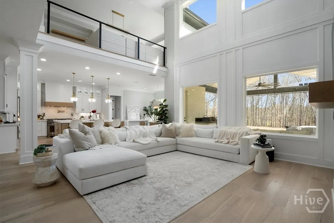
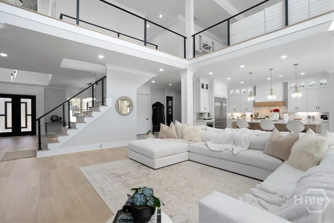
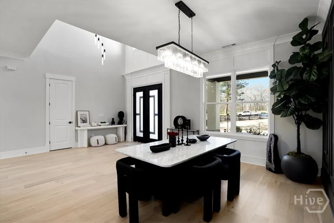
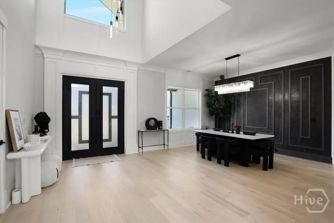
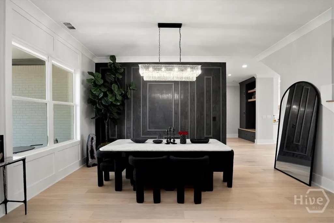
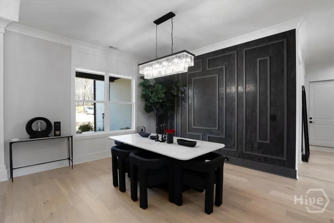
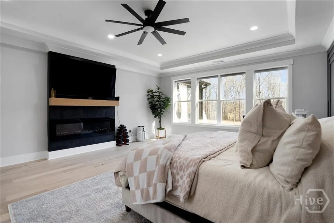
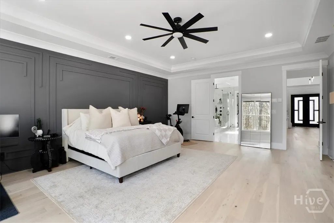
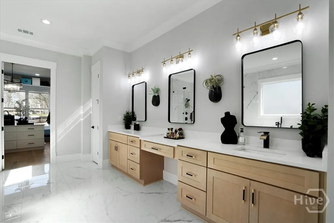
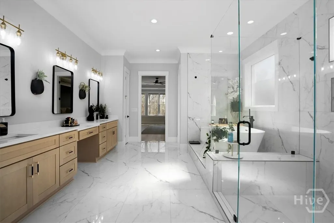
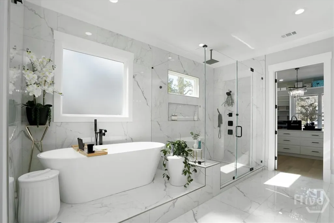
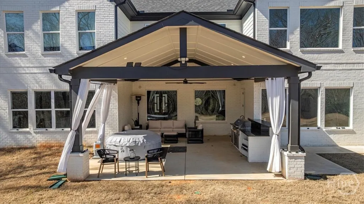
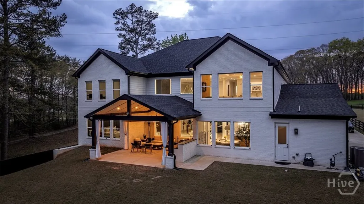
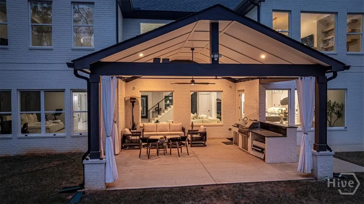
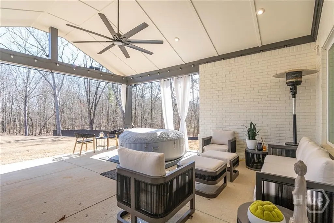
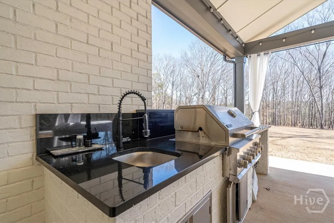
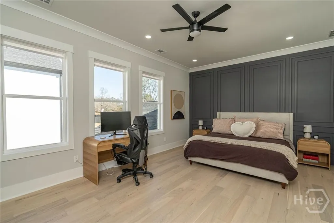
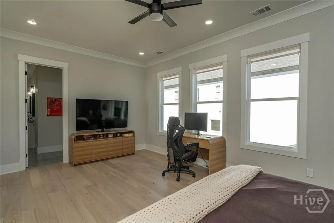
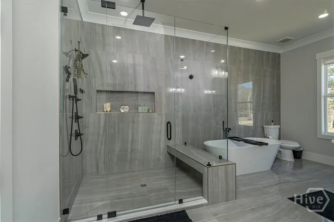
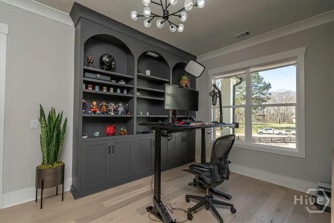
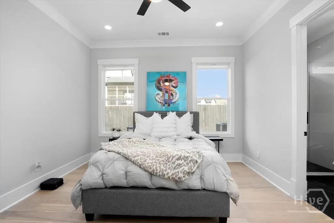
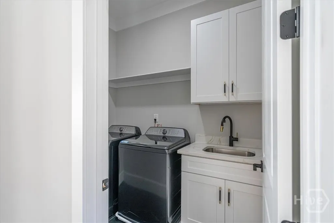
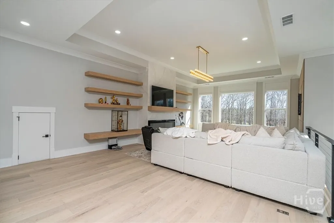
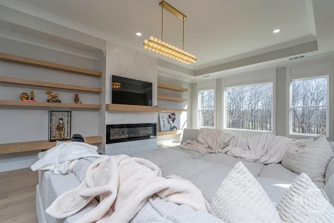
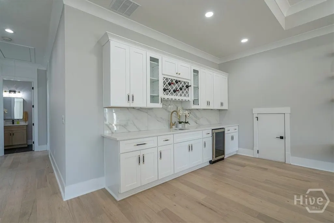
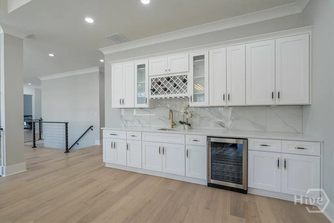
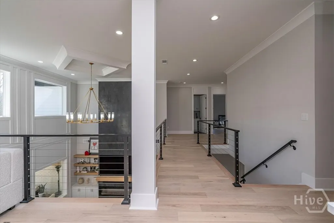
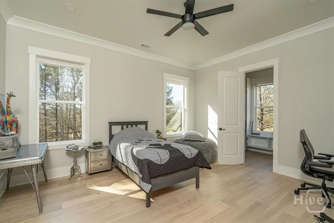
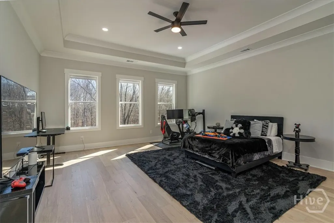
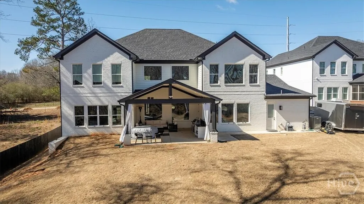
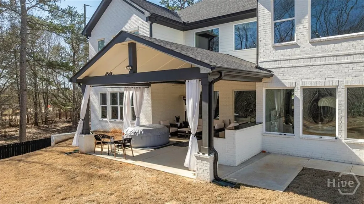
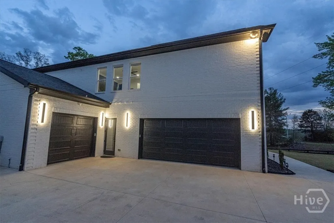
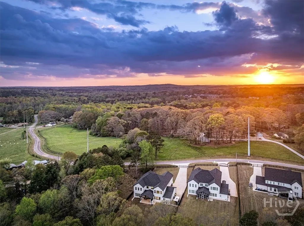
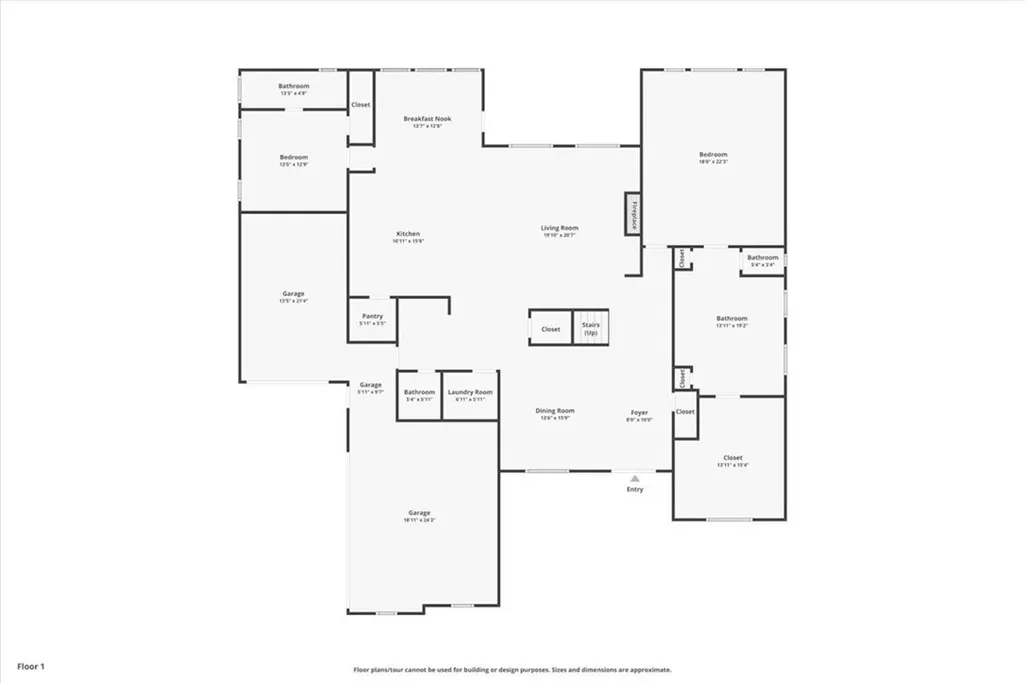
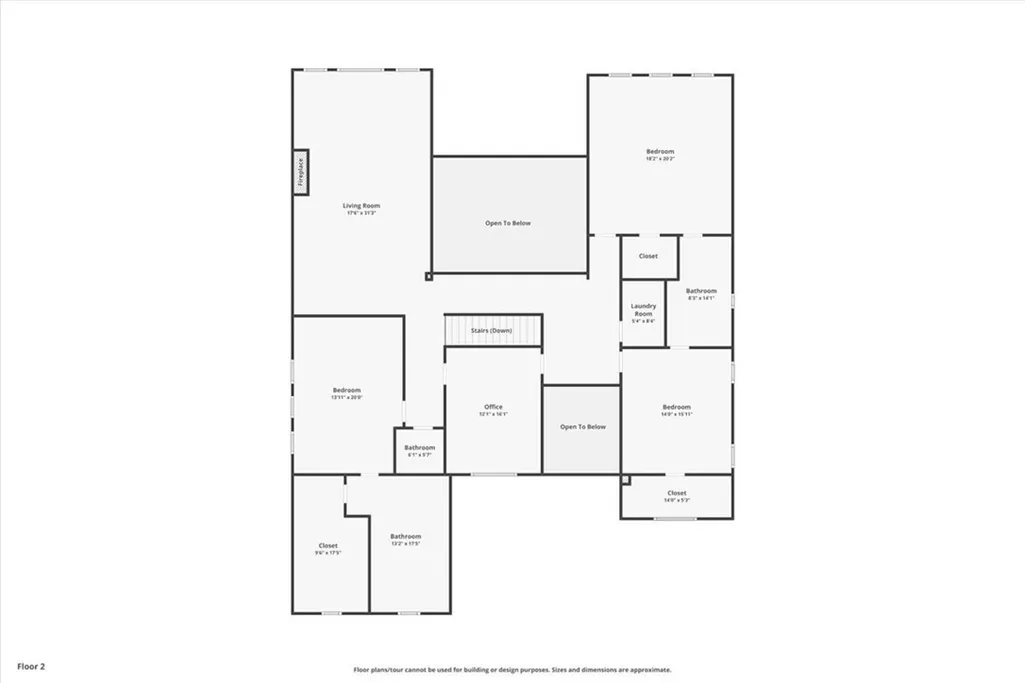
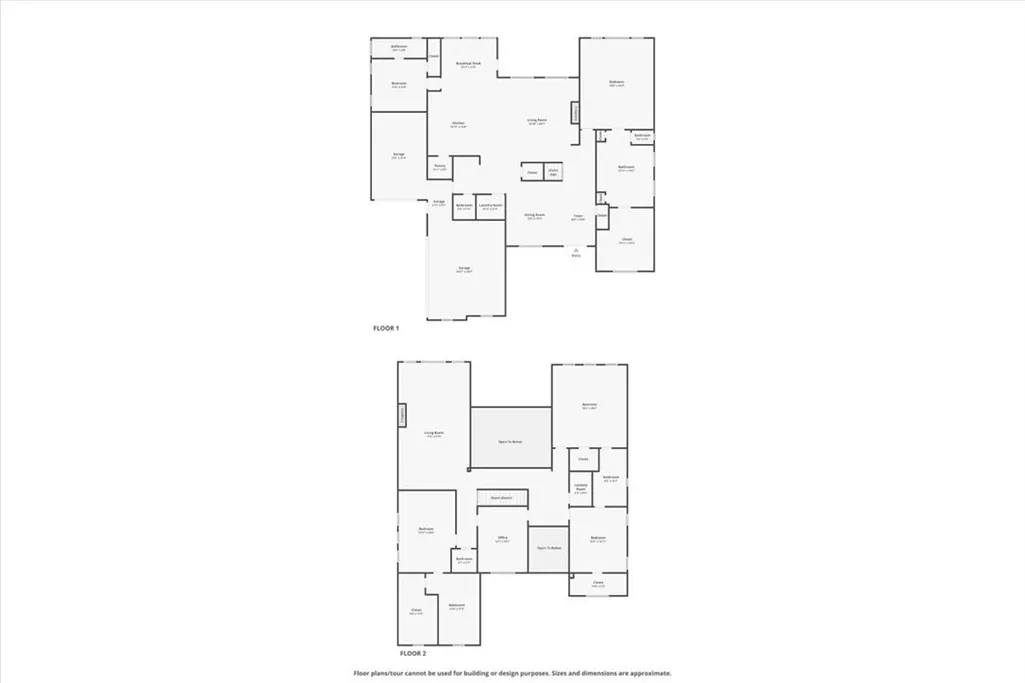
Completed, custom-built luxury with exceptional value. This 2024 custom home is move-in ready on a gated, level one-acre lot with no HOA. Featuring 10-foot ceilings, hardwood floors throughout, a Thermador 48-inch appliance suite, walk-in pantry, expansive island, and a spacious great room with fireplace, every detail was designed for luxury living. The main-level owner's suite offers a fireplace, spa-inspired bath with soaking tub and frameless glass shower, and an oversized custom walk-in closet. Upstairs, a second owner's suite, two additional bedrooms, dedicated office with custom built-ins, and a second living area with wet bar provide outstanding flexibility for family and guests. Enjoy year-round outdoor living with a covered porch and patio, plus premium features including spray foam insulation, Energy Star certification, tankless water heater, security system, and a three-car garage with dedicated RV/boat parking. The location is where luxury meets value. Just minutes from Gwinnett County and Château Elan, buyers enjoy convenient access to premier shopping, dining, healthcare, and entertainment while benefiting from Barrow County property taxes that are significantly lower than many comparable luxury homes in neighboring Gwinnett County. Buyers who have considered similar homes in Gwinnett often discover they can purchase more home here while potentially enjoying meaningful long-term tax savings. Luxury, convenience, and exceptional value—all without sacrificing location. **Please see special showing instructions**
| Price History | |
|---|---|
| 3/5/2026 | Listed $1,389,990 |
General Features
| Living Area | 5961.0 |
|---|---|
| Heating | Central,Electric |
| Cooling | Central Air,Electric |
| Utilities | Underground Utilities |
| Possession | Close Of Escrow |
| Roof | Composition |
| Appliances | Some Gas Appliances,Convection Oven,Dryer,Dishwasher,Microwave,Oven,Range,Some Commercial Grade,Tankless Water Heater,Washer |
| Garage Spaces | 3.0 |
| Patio/Porch Features | Covered,Patio,Front Porch |
| Architectural Style | Contemporary |
| Security Features | Security System |
| Construction Materials | Brick,Concrete |
| Year Built | 2024 |
| View | Panoramic |
| Property Subtype | Single Family Residence |
| Tax Year | 2025 |
| Taxes | 9430.0 |
| Parcel Number | XX026-055B |
| County | Barrow Co. |
| New Construction | No |
| Property Type | Residential |
| In City Limits? (Y/N) | No |
| HOA | No |
| Attached Garage | No |
| Energy Efficient | Insulation,Other |
| Garage Y/N | Yes |
| Full Baths | 4 |
| Status | Active |
| Directions | From Atlanta: Take I-85 North toward Greenville. Continue on I-85 for about 35–40 miles. Take Exit 126 for GA-211 Winder/Hoschton. Turn right onto GA-211. Go approximately 6–7 miles. Turn left onto F |
| City | Hoschton |
| Lot Size Units | Acres |
| Lot Size Square Feet | 47045.0 |
| Carport Y/N | No |
| Green Building Verification Type | ENERGY STAR Certified Homes |
| Property Attached Y/N | No |
| Land Lease Y/N | No |
| Home Warranty Y/N | No |
| Lease Considered Y/N | No |
| Virtual Tour | https://www.zillow.com/view-3d-home/330b119c-8eac-47e1-9f72-90a799c1e81f?setAttribution=mls&wl=true&utm_source=dashboard |
| Living Area Units | Square Feet |
| Standard Status | Active |
| Occupancy Type | Vacant |
| Tax Lot | 2 |
| Virtual Tour | https://www.dropbox.com/scl/fi/5j1fs3oezyietid4eir1v/Fleeman-Non-Branded-Edit.mp4?rlkey=fqlickr494vxukiv98wf0tzmy&st=fafrgf94&dl=0 |
| Ownership Type | Homeowner/Owner |
| Property Sub Type Additional | Single Family Residence |
| Expected Active Date | 2026-02-09 |
| PostalCity | Hoschton |
| Legal Description | N/A |
Interior Features
| Interior Amenities | Built-in Features,Breakfast Area,Bathtub,Ceiling Fan(s),Double Vanity,Entrance Foyer,High Ceilings,Kitchen Island,Main Level Primary,Pantry,Pull Down Attic Stairs,Split Bedrooms,Separate Shower |
|---|---|
| Basement | None |
| Total Fireplaces | 3 |
| Fireplace Features | Electric,Living Room,Master Bedroom |
| Total Stories | 2 |
| Basement (Y/N) | No |
| Air Conditioning Y/N | Yes |
| Heating Y/N | Yes |
| Fireplace Y/N | Yes |
| Half Baths | 1 |
| Laundry Features | Laundry Room |
| Total Bedrooms | 5 |
| Attic Features | Pull-Down Stairs |
| Main Level Bedrooms | 2 |
| Main Level Bathrooms | 3 |
| LivingAreaSource | Appraiser |
| Total Baths | 5 |
| SmokingYN | No |
Exterior Features
| Fencing | Privacy,Yard Fenced |
|---|---|
| Parking Features | Attached,Garage Door Opener,RV Access/Parking |
| Lot Features | Level,Open Lot,Sprinkler System |
| Water Source | Public |
| Inclusions | Alarm-Smoke/Fire,Ceiling Fans,Security System |
| Lot Size Area | 1.08 |
| Foundation Details | Slab |
| Spa | No |
| Lot Size Acres | 1.08 |
| Waterfront Y/N | No |
| Crops Included Y/N | No |
| Horse Y/N | No |
Amenities
- Foreclosure
- Views
- Short Sale
- New Construction
- Adult 55+
- Lease To Own
- No HOA Fees
- Furnished
- Primary On Main
- Air Conditioning
- Seller Finance
- Green
- Fixer Upper
- Horse
- Golf
- Fireplace
- Deck
- Garage
- Basement
- Pool
Property vs Single Family Average in 30548
Price
Taxes
Year Built
Visits
 Copyright 2026 Triangle MLS, Inc. of North Carolina. All rights reserved.
The data relating to real estate for sale on this web site comes in part from the Triangle MLS, Inc. of North Carolina. Real estate listings held by brokerage firms other than Kyler's Team Real Estate are marked with the Broker Reciprocity logo and detailed information about them includes the name of the listing brokers. Brokers make an effort to deliver accurate information, but buyers should independently verify any information on which they will rely in a transaction. The listing broker shall not be responsible for any typographical errors, misinformation, or misprints, and they shall be held totally harmless from any damages arising from reliance upon this data. This data is provided exclusively for consumer's personal, noncommercial use.
Closed (sold) listings may have been listed and/or sold by a real estate firm other than the firm(s) featured on this website. Closed data is not available until the sale of the property is recorded in the MLS. Home sale data is not an appraisal, CMA, competitive or comparative market analysis, or home valuation of any property.
Listings marked with an icon are provided courtesy of the Triangle MLS, Inc. of North Carolina, Internet Data Exchange Database.
This site is monitored for scraping. Any use of listing data obtained from this web site, other than by a consumer looking to purchase real estate, is prohibited.
This data has been updated as of September 26, 2026 11:56 PM UTC
Copyright 2026 Triangle MLS, Inc. of North Carolina. All rights reserved.
The data relating to real estate for sale on this web site comes in part from the Triangle MLS, Inc. of North Carolina. Real estate listings held by brokerage firms other than Kyler's Team Real Estate are marked with the Broker Reciprocity logo and detailed information about them includes the name of the listing brokers. Brokers make an effort to deliver accurate information, but buyers should independently verify any information on which they will rely in a transaction. The listing broker shall not be responsible for any typographical errors, misinformation, or misprints, and they shall be held totally harmless from any damages arising from reliance upon this data. This data is provided exclusively for consumer's personal, noncommercial use.
Closed (sold) listings may have been listed and/or sold by a real estate firm other than the firm(s) featured on this website. Closed data is not available until the sale of the property is recorded in the MLS. Home sale data is not an appraisal, CMA, competitive or comparative market analysis, or home valuation of any property.
Listings marked with an icon are provided courtesy of the Triangle MLS, Inc. of North Carolina, Internet Data Exchange Database.
This site is monitored for scraping. Any use of listing data obtained from this web site, other than by a consumer looking to purchase real estate, is prohibited.
This data has been updated as of September 26, 2026 11:56 PM UTC
 Canopy MLS® Copyright ©2026 All rights reserved.
 All information deemed reliable but not guaranteed. All properties are subject to prior sale, change or withdrawal. Neither listing broker(s) or information provider(s) shall be responsible for any typographical errors, misinformation, misprints and shall be held totally harmless. Listing(s) information is provided for consumer's personal, non-commercial use and may not be used for any purpose other than to identify prospective properties consumers may be interested in purchasing. The data relating
 The data relating to real estate on this web site comes in part from the Internet Data Exchange program of Hive MLS LLC, and is updated as of September 26, 2026 11:45 PM UTC All information is deemed reliable but not guaranteed and should be independently verified. All properties are subject to prior sale, change, or withdrawal. Neither listing broker(s) nor Kyler's Team Real Estate shall be responsible for any typographical errors, misinformation, or misprints, and shall be held totally harmless
