
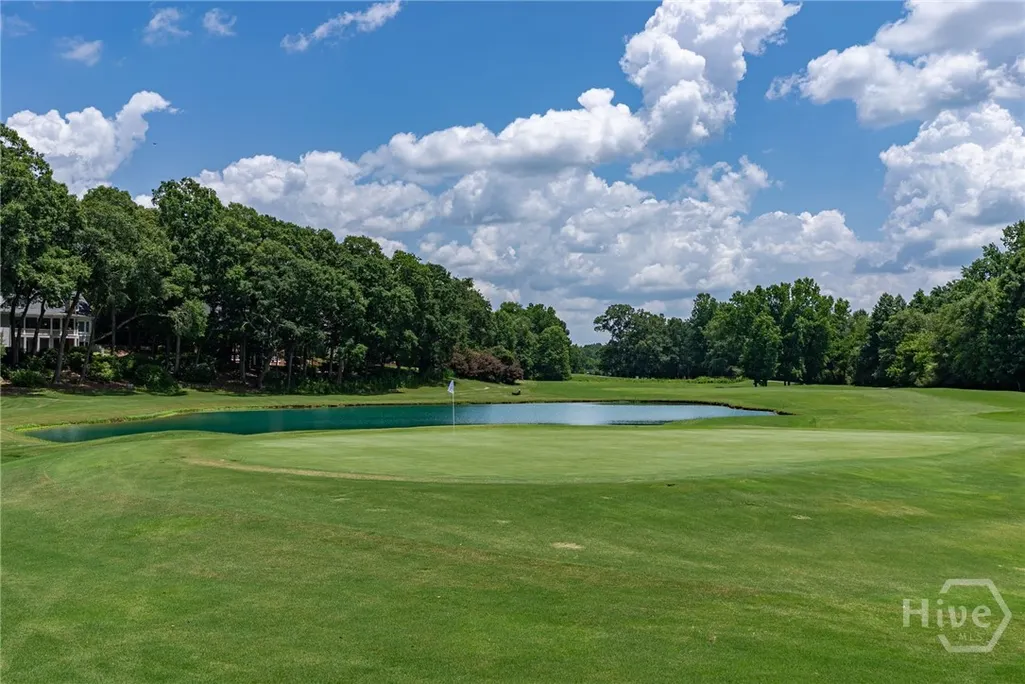
Views - Golf Course
















Address
913 Indigo Bunting Road, Statham, GA
Price
$ 1,775,000
Property Attributes
- ID#CL365428
- TypeSingle Family
- Listing Status Active
- CountyBARROW CO.
- CityStatham
- AreaThe Georgia Club
- NeighborhoodStatham
- Zip30666
- StyleTraditional
- Year Built2023
- Price$ 1,775,000
- Bedrooms4
- Full Bathrooms4
- Half Bathrooms2
- Sqr Footage4621
- Lot Size0.55 Acres
Data Source:
North Carolina Regional MLS (NCRMLS)
Property Description
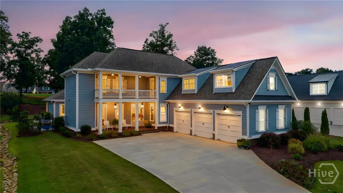
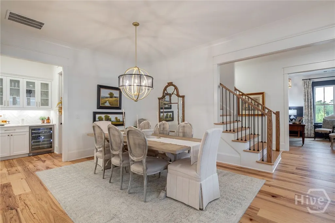
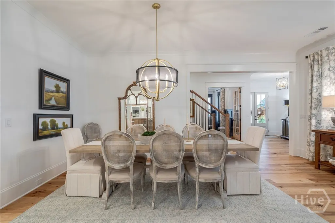
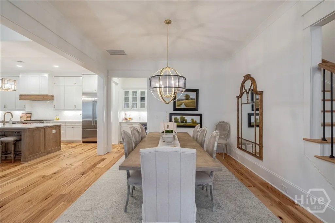
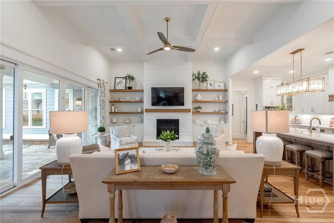
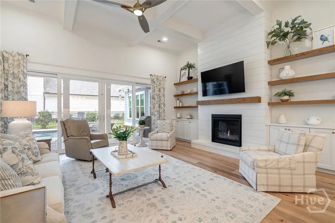
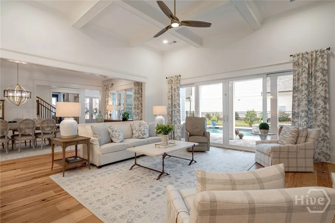
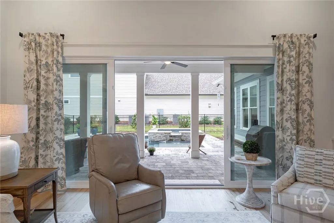
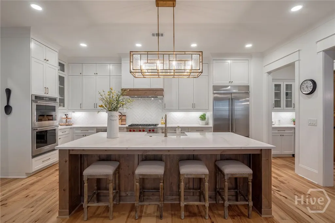
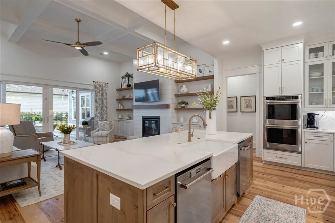
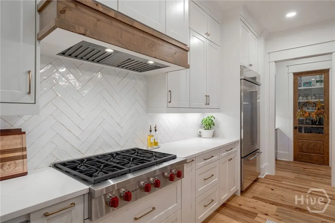
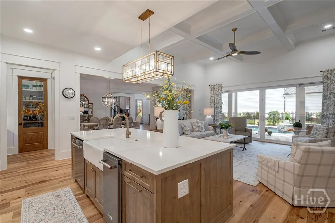
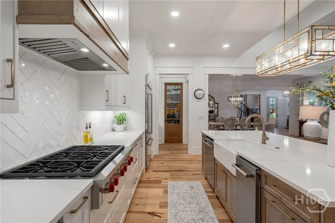
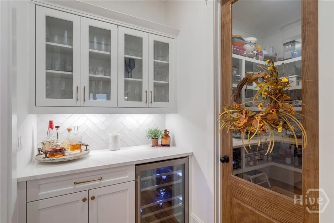
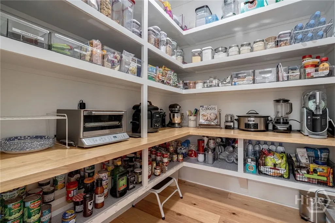
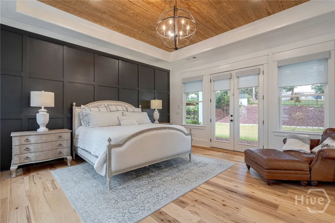
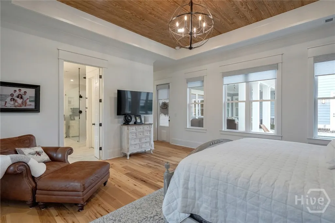
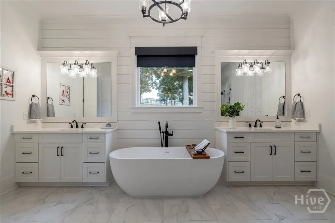
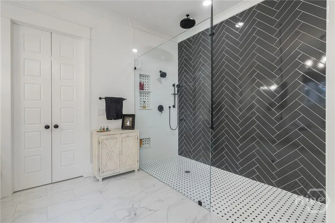
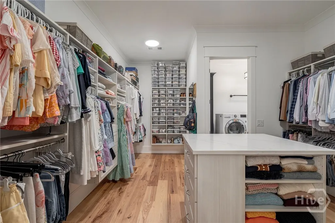
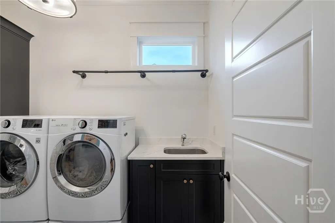
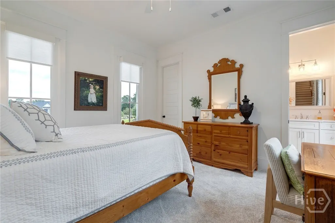
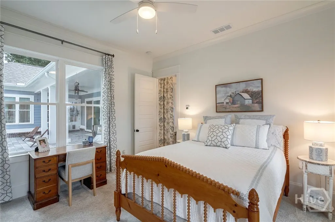
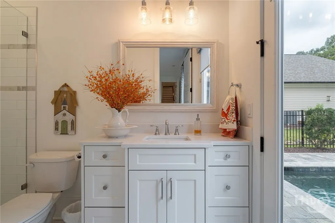
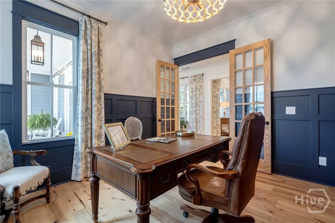
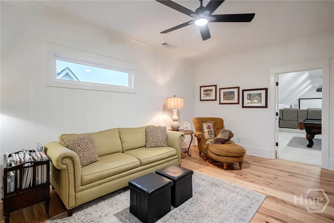
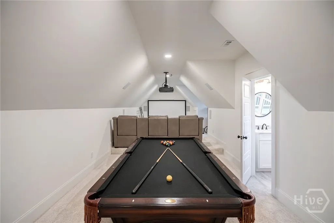
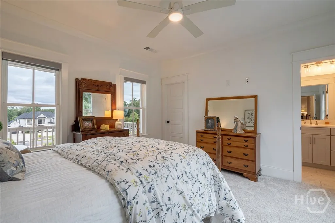
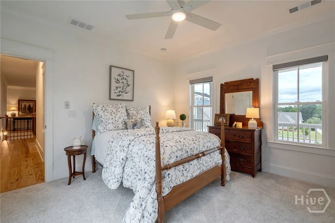
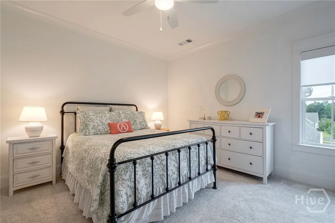
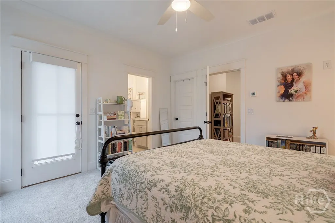
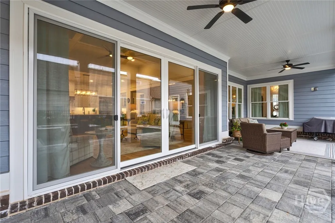
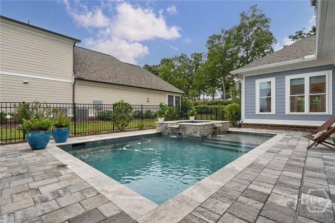
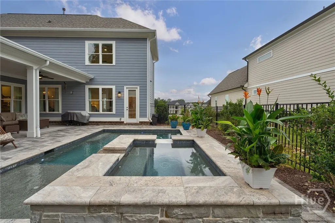
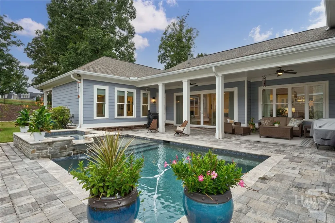
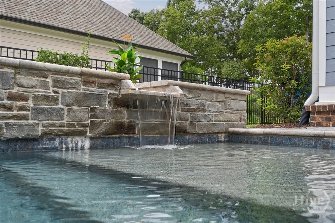
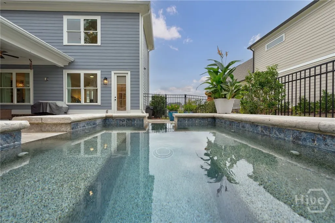
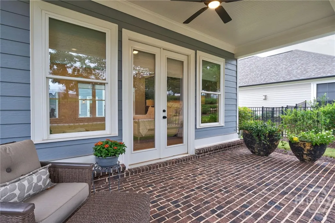
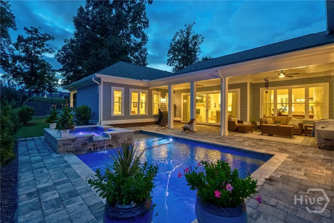
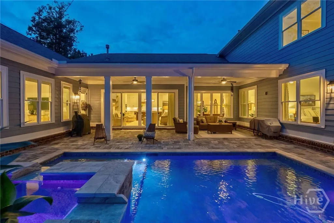
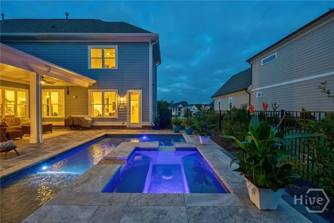
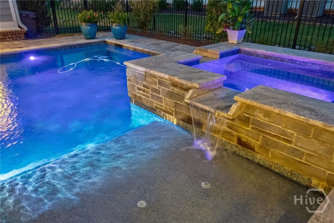
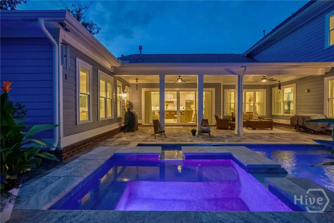
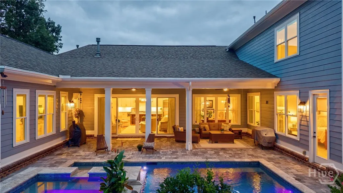
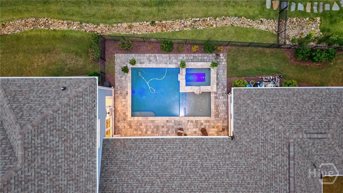
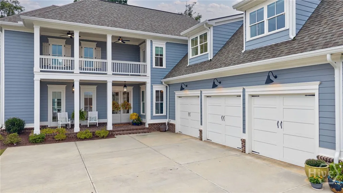
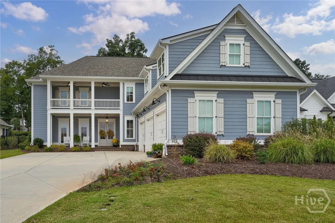
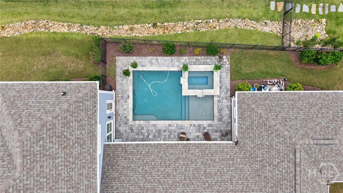
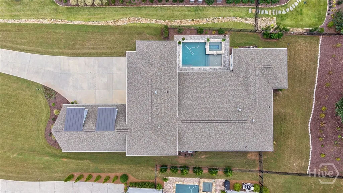
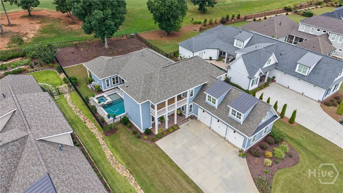
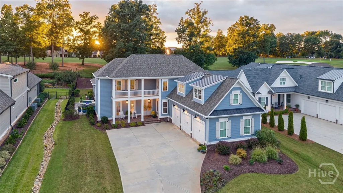
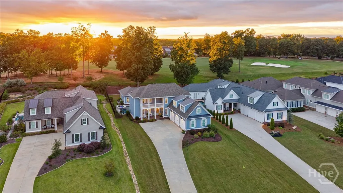
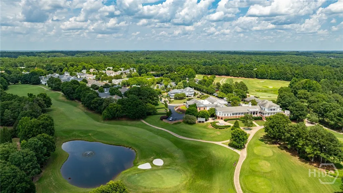
Welcome to 913 Indigo Bunting Road, set along the golf course in the Oak Park neighborhood of The Georgia Club. This distinctive courtyard-style home offers 4,621 square feet, 4 bedrooms, 4 full bathrooms, and 2 half bathrooms. The main level wraps around a private courtyard with a saltwater pool and spa, bringing the outdoors into the heart of the home and creating an inviting flow for everyday living and entertaining. A wall of sliding glass doors connects the living room to the pool area, while coffered ceilings, shiplap accents, and a fireplace add character inside. The gourmet kitchen features a large island, Wolf gas cooktop, double ovens, walk-in pantry with a prep area, and a butler's pantry with a wine fridge. A separate dining room offers space to gather, and the main-level office features custom built-ins and plenty of room to work from home. The primary suite opens to a private covered porch with golf course views. Its spacious bathroom features dual vanities, a zero-entry shower, and a freestanding soaking tub. A custom closet with a center island connects directly to the laundry room, making the layout as practical as it is beautiful. Also on the main level, the guest suite has an ensuite bathroom and direct access to the pool area. A mudroom with built-in storage sits beside the three-car garage, with a half bathroom nearby. Upstairs, a loft offers a second living area, and the dedicated media room with its own half bathroom is ready for movie nights or games. Two additional bedrooms each have an ensuite bathroom; one overlooks the pool and golf course, while the other opens to a balcony overlooking the front lawn. Outside, covered spaces provide room for dining and relaxing beside the pool and spa, with water features adding to the courtyard setting. From its flexible living areas to its golf course views, this Oak Park home offers a wonderful way to enjoy life in The Georgia Club.
| Price History | |
|---|---|
| 9/28/2026 | Listed $1,775,000 |
General Features
| Living Area | 4621.0 |
|---|---|
| Heating | Central,Gas |
| Cooling | Central Air,Electric |
| Utilities | Cable Available,Underground Utilities |
| Possession | Close Of Escrow |
| Appliances | Some Gas Appliances,Convection Oven,Double Oven,Dishwasher,Freezer,Disposal,Gas Water Heater,Ice Maker,Microwave,Refrigerator,Range Hood,Some Commercial Grade,Wine Cooler |
| HOA Fee | 2909.0 |
| Garage Spaces | 3.0 |
| Architectural Style | Traditional |
| Pool Features | Heated,In Ground |
| Security Features | Security Service |
| Restrictions | Restrictive Covenant |
| Construction Materials | Brick,Concrete |
| Year Built | 2023 |
| View | Golf Course,Panoramic |
| Property Subtype | Single Family Residence |
| Parcel Number | XX121E 013 |
| Community Features | Gated,Playground,Street Lights,Sidewalks |
| Assoc Fee Paid Per | Annually |
| County | Barrow Co. |
| New Construction | No |
| Property Type | Residential |
| In City Limits? (Y/N) | No |
| HOA | Yes |
| Attached Garage | No |
| Subdivision Name | The Georgia Club |
| Garage Y/N | Yes |
| Full Baths | 4 |
| Status | Active |
| Directions | From 316,turn R on Craft Rd. Cross Barber Creek Rd and enter guard gate. At stop sign turn R on Georgia Club Dr. At roundabout take 3rd exit,then R on Kestrel Dr and R on Indigo Bunting Rd. Home on R |
| City | Statham |
| Association Name | The Georgia Club Community Association |
| Lot Size Units | Acres |
| Lot Size Square Feet | 23958.0 |
| Carport Y/N | No |
| Spa Features | Hot Tub |
| Property Attached Y/N | No |
| Land Lease Y/N | No |
| Home Warranty Y/N | No |
| Lease Considered Y/N | No |
| Living Area Units | Square Feet |
| Standard Status | Active |
| Occupancy Type | Vacant |
| Ownership Type | Homeowner/Owner |
| Property Sub Type Additional | Single Family Residence |
| Expected Active Date | 2026-09-27 |
| PostalCity | Statham |
| Legal Description | LOT 13 OAK PARK |
Interior Features
| Interior Amenities | Built-in Features,Butler's Pantry,Double Vanity,Entrance Foyer,Gourmet Kitchen,Garden Tub/Roman Tub,High Ceilings,Kitchen Island,Main Level Primary,Primary Suite,Pantry,Recessed Lighting,Separate Sho |
|---|---|
| Basement | None |
| Total Fireplaces | 1 |
| Fireplace Features | Gas,Living Room |
| Total Stories | 2 |
| Common Walls | No Common Walls |
| Basement (Y/N) | No |
| Air Conditioning Y/N | Yes |
| Heating Y/N | Yes |
| Fireplace Y/N | Yes |
| Above Grade Finished Area | 4621.0 |
| Half Baths | 2 |
| Laundry Features | Laundry Room,Laundry Tub,Sink,Washer Hookup,Dryer Hookup |
| Total Bedrooms | 4 |
| Below Grade Finished Area | 0.0 |
| Main Level Bedrooms | 2 |
| Main Level Bathrooms | 3 |
| Below Grade Finished Area Unit Type | Square Feet |
| LivingAreaSource | Public Records |
| Above Grade Finished Area Unit Type | Square Feet |
| Total Baths | 6 |
| SmokingYN | No |
Exterior Features
| Fencing | Decorative,Metal |
|---|---|
| Parking Features | Attached,Kitchen Level,Off Street |
| Lot Features | On Golf Course |
| Water Source | Public |
| Lot Size Area | 0.55 |
| Spa | Yes |
| Lot Size Acres | 0.55 |
| Road Surface Type | Asphalt |
| Waterfront Y/N | No |
| Crops Included Y/N | No |
| Horse Y/N | No |
Amenities
- Foreclosure
- Views
- Short Sale
- New Construction
- Adult 55+
- Lease To Own
- No HOA Fees
- Furnished
- Primary On Main
- Air Conditioning
- Seller Finance
- Green
- Fixer Upper
- Horse
- Golf
- Fireplace
- Deck
- Garage
- Basement
- Pool
Property vs Single Family Average in 30666
Price
Year Built
 Copyright 2026 Triangle MLS, Inc. of North Carolina. All rights reserved.
The data relating to real estate for sale on this web site comes in part from the Triangle MLS, Inc. of North Carolina. Real estate listings held by brokerage firms other than Kyler's Team Real Estate are marked with the Broker Reciprocity logo and detailed information about them includes the name of the listing brokers. Brokers make an effort to deliver accurate information, but buyers should independently verify any information on which they will rely in a transaction. The listing broker shall not be responsible for any typographical errors, misinformation, or misprints, and they shall be held totally harmless from any damages arising from reliance upon this data. This data is provided exclusively for consumer's personal, noncommercial use.
Closed (sold) listings may have been listed and/or sold by a real estate firm other than the firm(s) featured on this website. Closed data is not available until the sale of the property is recorded in the MLS. Home sale data is not an appraisal, CMA, competitive or comparative market analysis, or home valuation of any property.
Listings marked with an icon are provided courtesy of the Triangle MLS, Inc. of North Carolina, Internet Data Exchange Database.
This site is monitored for scraping. Any use of listing data obtained from this web site, other than by a consumer looking to purchase real estate, is prohibited.
This data has been updated as of September 28, 2026 12:26 AM UTC
Copyright 2026 Triangle MLS, Inc. of North Carolina. All rights reserved.
The data relating to real estate for sale on this web site comes in part from the Triangle MLS, Inc. of North Carolina. Real estate listings held by brokerage firms other than Kyler's Team Real Estate are marked with the Broker Reciprocity logo and detailed information about them includes the name of the listing brokers. Brokers make an effort to deliver accurate information, but buyers should independently verify any information on which they will rely in a transaction. The listing broker shall not be responsible for any typographical errors, misinformation, or misprints, and they shall be held totally harmless from any damages arising from reliance upon this data. This data is provided exclusively for consumer's personal, noncommercial use.
Closed (sold) listings may have been listed and/or sold by a real estate firm other than the firm(s) featured on this website. Closed data is not available until the sale of the property is recorded in the MLS. Home sale data is not an appraisal, CMA, competitive or comparative market analysis, or home valuation of any property.
Listings marked with an icon are provided courtesy of the Triangle MLS, Inc. of North Carolina, Internet Data Exchange Database.
This site is monitored for scraping. Any use of listing data obtained from this web site, other than by a consumer looking to purchase real estate, is prohibited.
This data has been updated as of September 28, 2026 12:26 AM UTC
 Canopy MLS® Copyright ©2026 All rights reserved.
 All information deemed reliable but not guaranteed. All properties are subject to prior sale, change or withdrawal. Neither listing broker(s) or information provider(s) shall be responsible for any typographical errors, misinformation, misprints and shall be held totally harmless. Listing(s) information is provided for consumer's personal, non-commercial use and may not be used for any purpose other than to identify prospective properties consumers may be interested in purchasing. The data relating
 The data relating to real estate on this web site comes in part from the Internet Data Exchange program of Hive MLS LLC, and is updated as of September 28, 2026 12:20 AM UTC All information is deemed reliable but not guaranteed and should be independently verified. All properties are subject to prior sale, change, or withdrawal. Neither listing broker(s) nor Kyler's Team Real Estate shall be responsible for any typographical errors, misinformation, or misprints, and shall be held totally harmless
